<-- style PDP --> 5051 Brady Avenue, Burlington - Single Family Residence for sale for $889,000
  • new
  • for sale

5051 Brady Avenue

Burlington, ON, L7L 3X5 - Pinedale

$889,000

  • Neighbourhood

    Pinedale

  • Major Intersection

  • Listed Since: 8 day(s)

  • Last update: today

Overview

  • Property Type

    Single Family Residence, Residential

  • Bedrooms

    3 + 1

  • Bathrooms

    2

  • Basement

    Full, Finished

  • Kitchen

    n/a

  • Total Parking

    2 (1 null Garage)

  • Lot Size

    Available Upon Request

  • Taxes

    $4,518.00 (2025)

  • Type

    Freehold

Property Description

Property description for 5051 Brady Avenue, Burlington

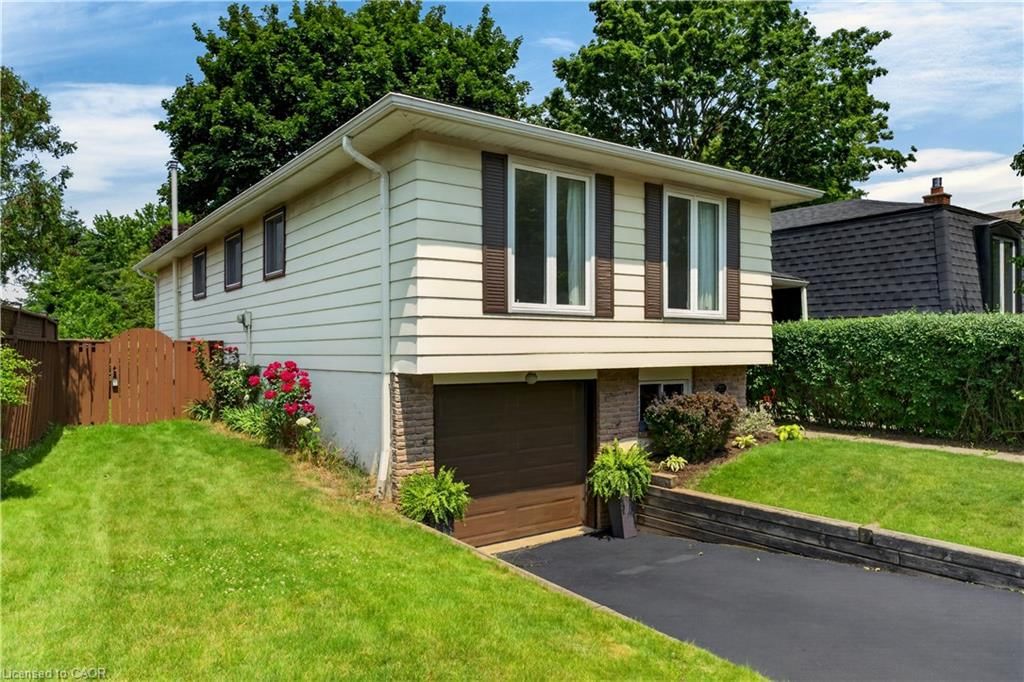
Welcome home to this beautifully maintained semi-detached gem, where pride of ownership shines from the moment you step inside. Clean, bright, and thoughtfully cared for, this inviting home offers the perfect blend of comfort, style, and everyday convenience. Sunlight pours through the windows, creating cheerful living spaces that are ready for your next chapter—whether you're hosting friends, enjoying a quiet evening, or simply savoring your morning coffee. The location is where this home truly sparkles. Leave the car behind and stroll to shops, restaurants, parks, the library, and everyday essentials. Commuters will love being within walking distance of the GO Station, making trips to work or spontaneous outings to catch a Blue Jays game easy and enjoyable. Whether you're a first-time buyer, downsizer, or simply looking for a home that offers both charm and convenience, this delightful property checks all the boxes. All that's left to do is unpack, settle in, and start making wonderful new memories and adding your personal touches in your new home!

Listed by Keller Williams Edge Realty

  • MLS #

    40845205

  • Sq. Ft

    1212.95

  • Sq. Ft. Source

    MLS

  • Lot Irregularities

    n/a

  • Year Built

    Available Upon Request

  • Pool

    n/a

  • Drive

    n/a

  • Garage

    n/a

  • Total Parking

    2

  • Family Room

    n/a

  • Den

    n/a

  • Exterior

    Aluminum Siding, Brick

  • Fireplace

    n/a

  • Roof

    Asphalt Shing

  • Foundation

    n/a

  • Elevator

    n/a

  • Water View

    n/a

  • Laundry Level

    n/a

  • Heat

    Fireplace-Gas, Forced Air

  • A/C

    Central Air

  • Water

    Municipal-Metered

  • Water Supply

    n/a

  • Sewers

    n/a

  • Central Vac

    Y

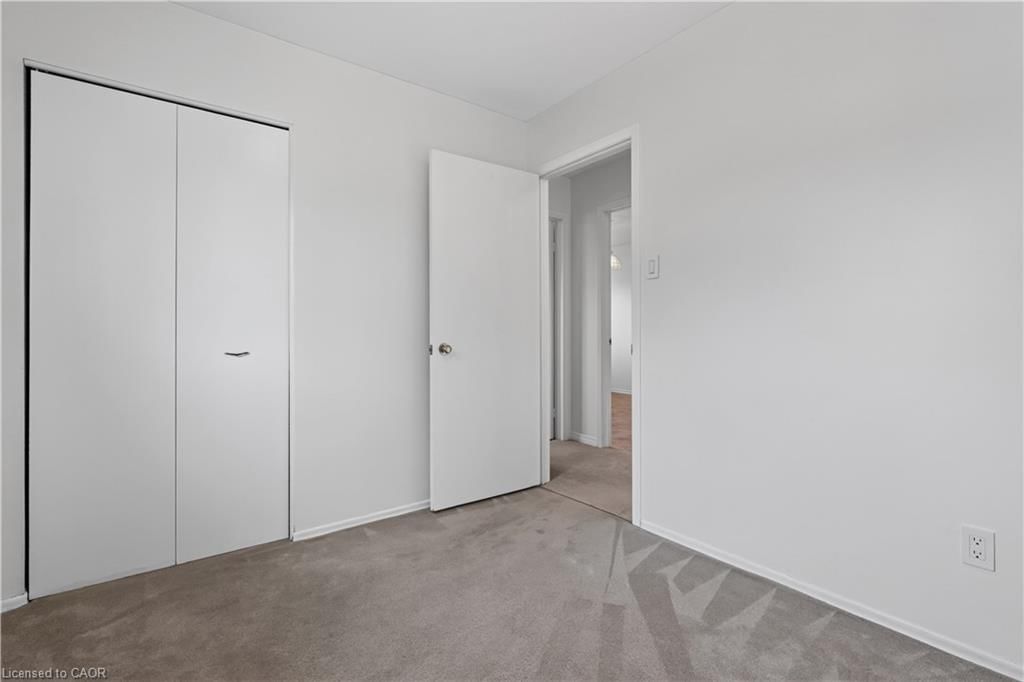
  • Bedroom Primary

    4.37 x 2.92 ft Main level

  • Living Room

    5.05 x 3.38 ft Main level

  • Bedroom

    3.56 x 3.00 ft Main level

  • Bathroom

    2.92 x 2.62 ft Main level

    4-Piece

  • Bedroom

    2.95 x 2.46 ft Main level

  • Breakfast Room

    2.41 x 2.41 ft Main level

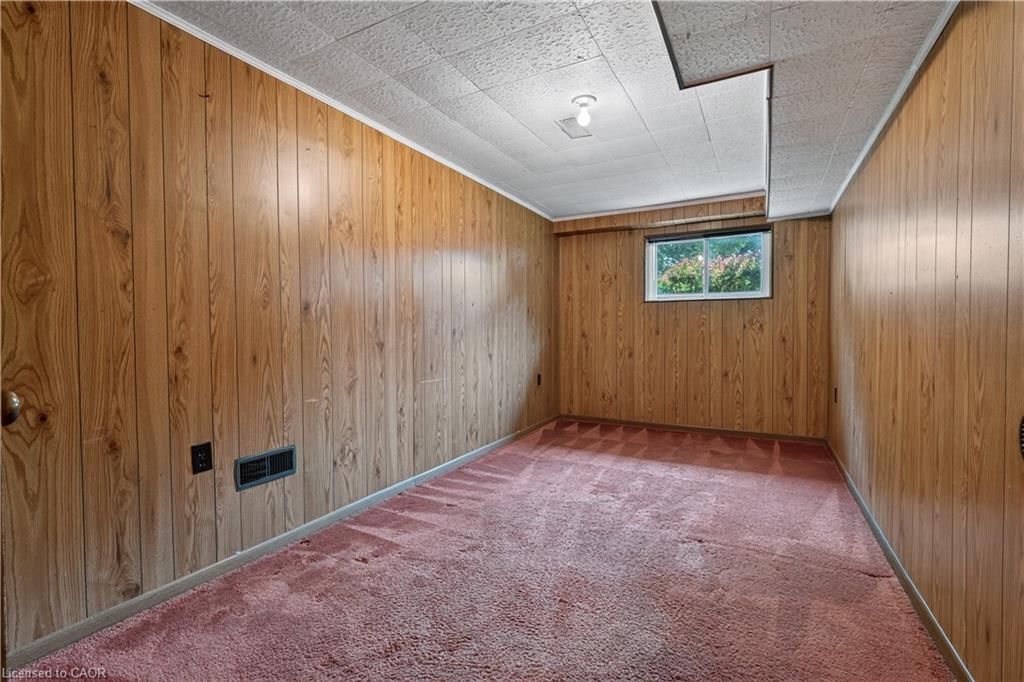
  • Bedroom

    4.85 x 2.44 ft Basement level

  • Recreation Room

    6.65 x 3.33 ft Basement level

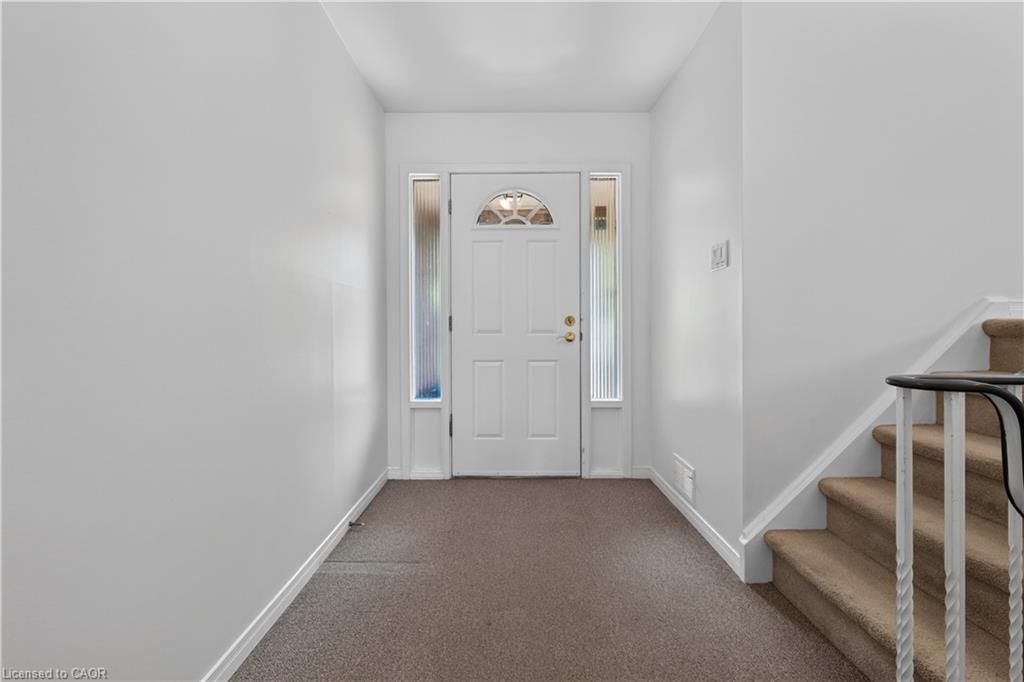
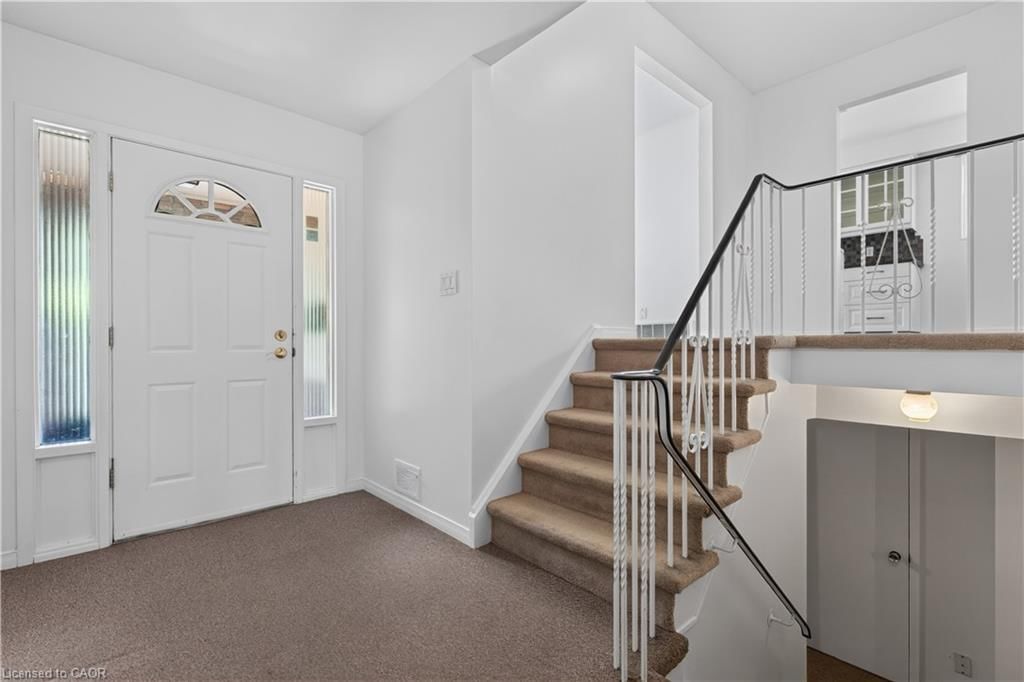
  • Foyer

    4.60 x 1.75 ft Lower level

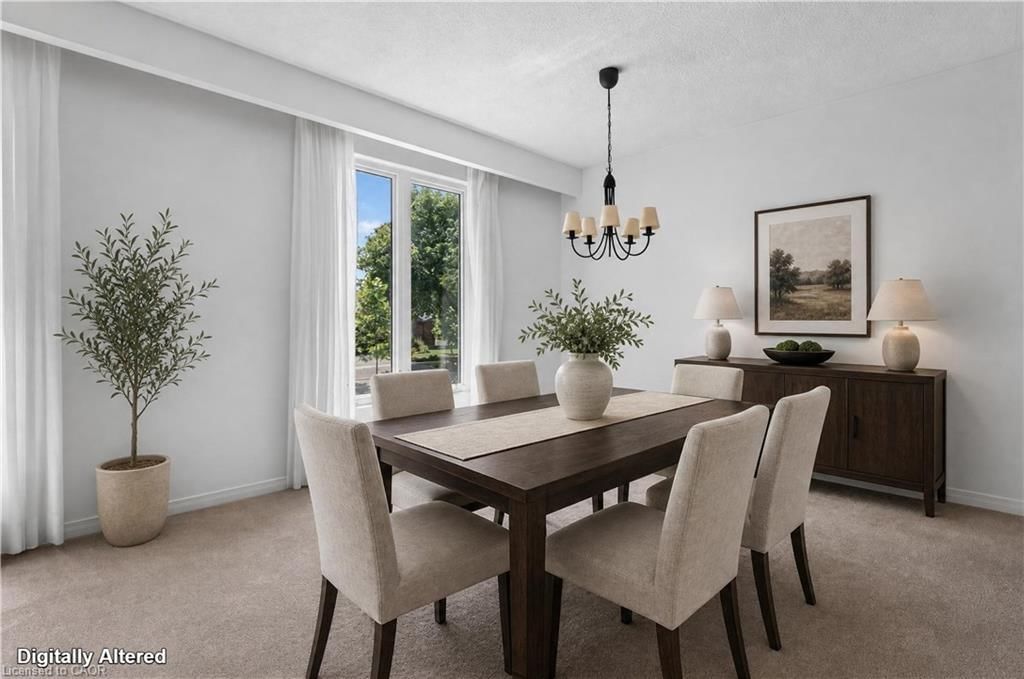
  • Dining Room

    3.25 x 2.54 ft Main level

  • Utility Room

    4.93 x 2.79 ft Basement level

  • Kitchen

    2.44 x 2.41 ft Main level

  • Bathroom

    false Basement level

    2-Piece

  • MLS #

    40845205

  • Sq. Ft

    1212.95

  • Sq. Ft. Source

    MLS

  • Lot Irregularities

    n/a

  • Year Built

    Available Upon Request

  • Pool

    n/a

  • Drive

    n/a

  • Garage

    n/a

  • Total Parking

    2

  • Family Room

    n/a

  • Den

    n/a

  • Exterior

    Aluminum Siding, Brick

  • Fireplace

    n/a

  • Roof

    Asphalt Shing

  • Foundation

    n/a

  • Elevator

    n/a

  • Water View

    n/a

  • Laundry Level

    n/a

  • Heat

    Fireplace-Gas, Forced Air

  • A/C

    Central Air

  • Water

    Municipal-Metered

  • Water Supply

    n/a

  • Sewers

    n/a

  • Central Vac

    Y

  • Bedroom Primary

    4.37 x 2.92 ft Main level

  • Living Room

    5.05 x 3.38 ft Main level

  • Bedroom

    3.56 x 3.00 ft Main level

  • Bathroom

    2.92 x 2.62 ft Main level

    4-Piece

  • Bedroom

    2.95 x 2.46 ft Main level

  • Breakfast Room

    2.41 x 2.41 ft Main level

  • Bedroom

    4.85 x 2.44 ft Basement level

  • Recreation Room

    6.65 x 3.33 ft Basement level

  • Foyer

    4.60 x 1.75 ft Lower level

  • Dining Room

    3.25 x 2.54 ft Main level

  • Utility Room

    4.93 x 2.79 ft Basement level

  • Kitchen

    2.44 x 2.41 ft Main level

  • Bathroom

    false Basement level

    2-Piece

Thinking of Selling?

Find Out Your Home’s Value in Today’s Market!

No Email or Signup is required to view your home estimate.

estimate your home value

Contact Manoj Kukreja

Sales Representative,
Century 21 People’s Choice Realty Inc.,
Brokerage
(647) 576 - 2100

Manoj profile avatar

Open house for 5051 Brady Avenue, Burlington

Property Open House

Mortgage Calculator

This data is for informational purposes only.

Mortgage Payment per month

Principal Amount

Interest

Total Payable

Amortization

Amortization

Closing Cost Calculator

This data is for informational purposes only.

Closing Cost Total for this property

Total Cash flow for purchasing this property

Down Payment(%)*
Additional information

Provincial Land Transfer Tax

Ontario Land Transfer Tax Rebate

Toronto Land Transfer Tax

Toronto Land Transfer Tax Rebate

PST on CMHC Insurance Premium

Lawyer Fees

$2,825

Government Registration Fee's

$164

Title Insurance

Closing Cost Total

Total Cash flow for purchasing this property

Provincial Land Transfer Tax

Ontario Land Transfer Tax Rebate

Toronto Land Transfer Tax

Toronto Land Transfer Tax Rebate

PST on CMHC Insurance Premium

Lawyer Fees

$2,825

Government Registarion Fee's

$164

Title Insurance

Down Payment(%)*

* A down payment of less than 20% is permitted only for first-time home buyers purchasing their principal residence. The minimum down payment required is 5% for the portion of the purchase price up to $500,000, and 10% for the portion between $500,000 and $1,500,000. For properties priced over $1,500,000, a minimum down payment of 20% is required.

Thinking of Selling?

Find Out Your Home’s Value in Today’s Market!

No Email or Signup is required to view your home estimate.

estimate your home value

Contact Manoj Kukreja

Sales Representative, Century 21 People’s Choice Realty Inc., Brokerage
(647) 576 - 2100

Manoj profile avatar

Recent Sold Listings in Pinedale, Burlington

Popular Cities